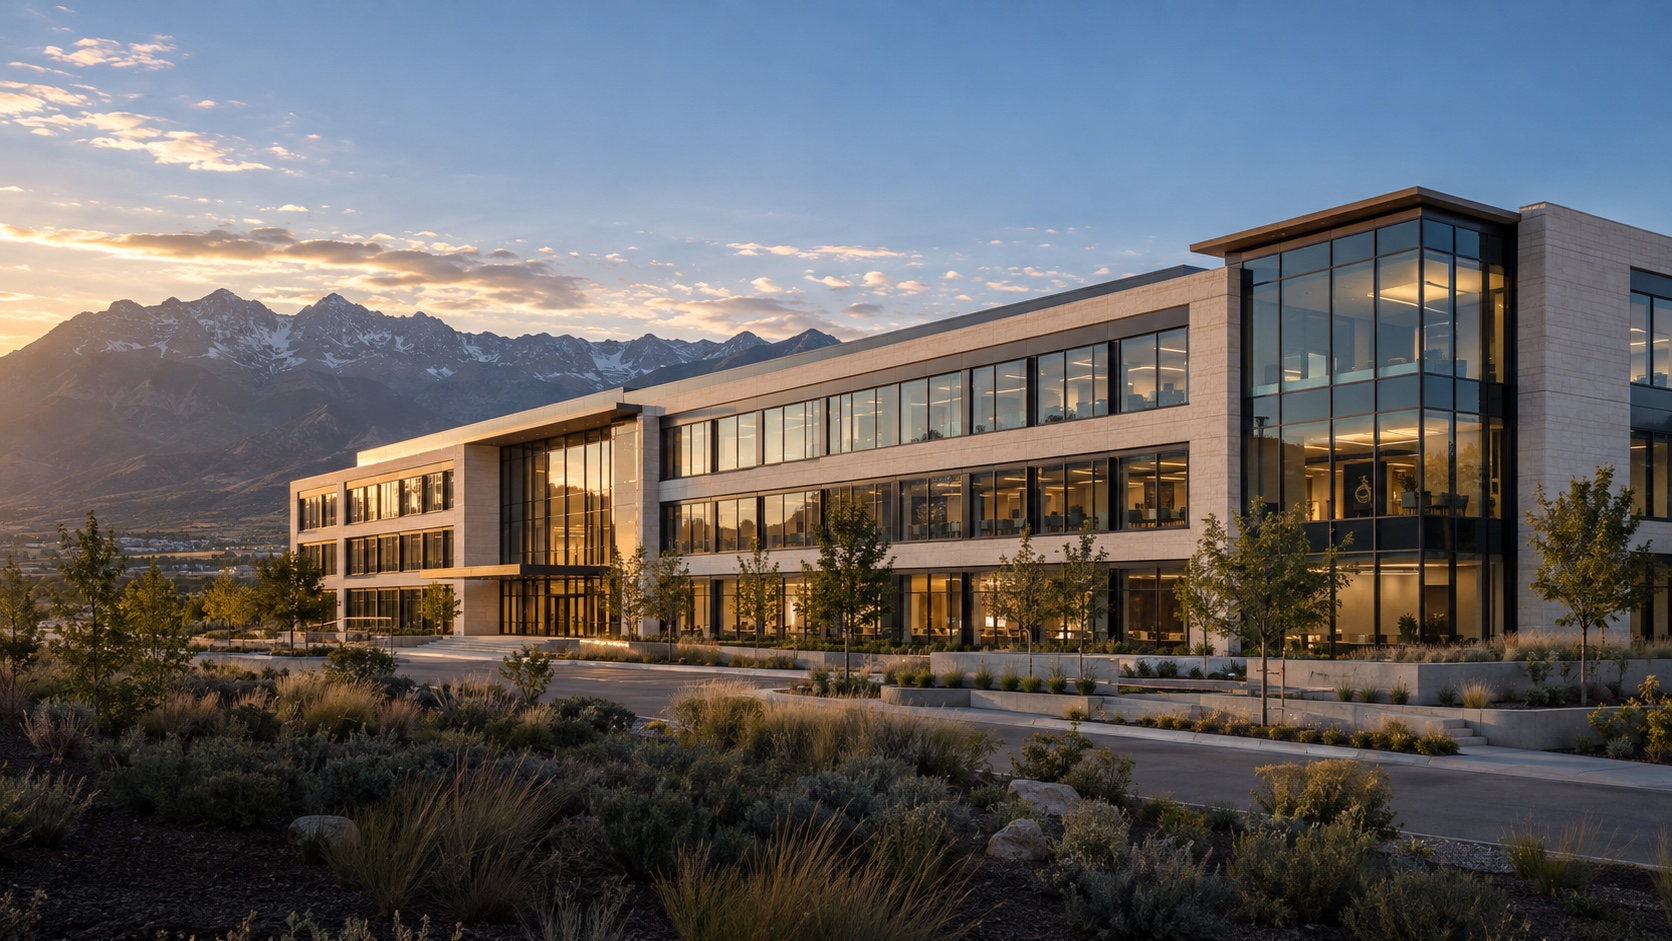
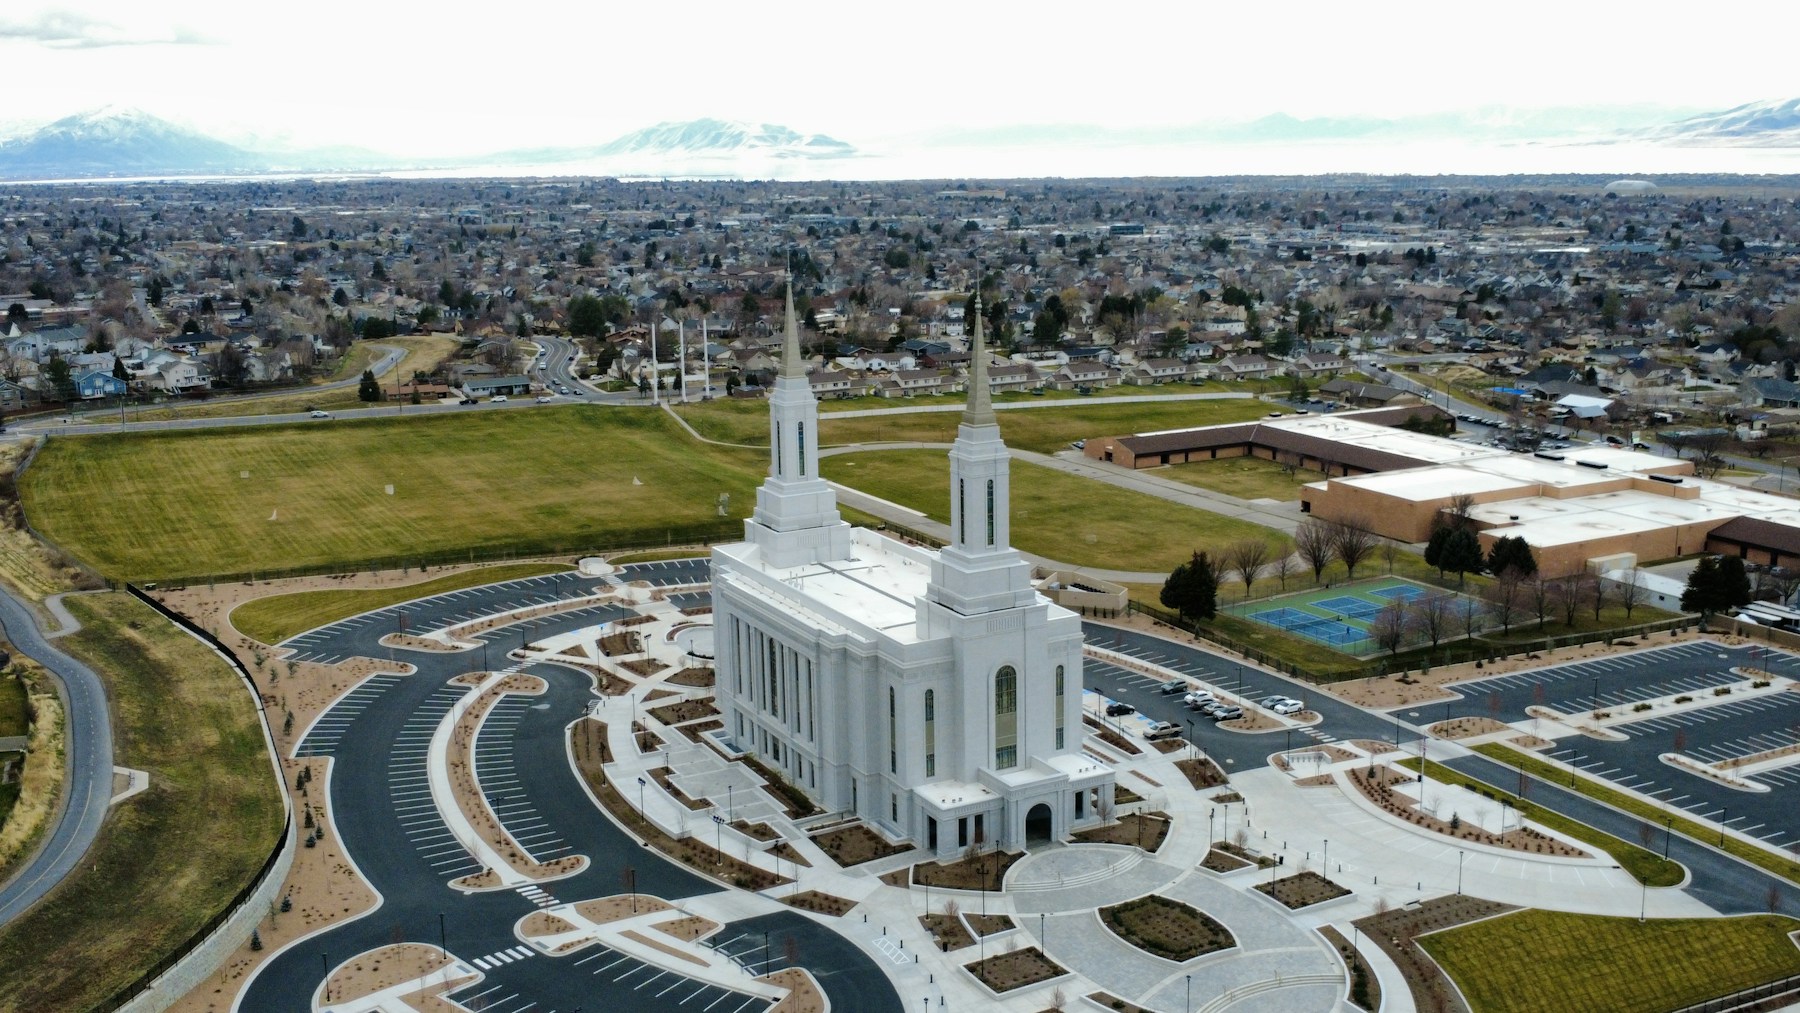
Medical Offices / ILLUSTRATIVE PROJECT
A BETTER SETTING FOR CARE
Designed around the daily work of care.
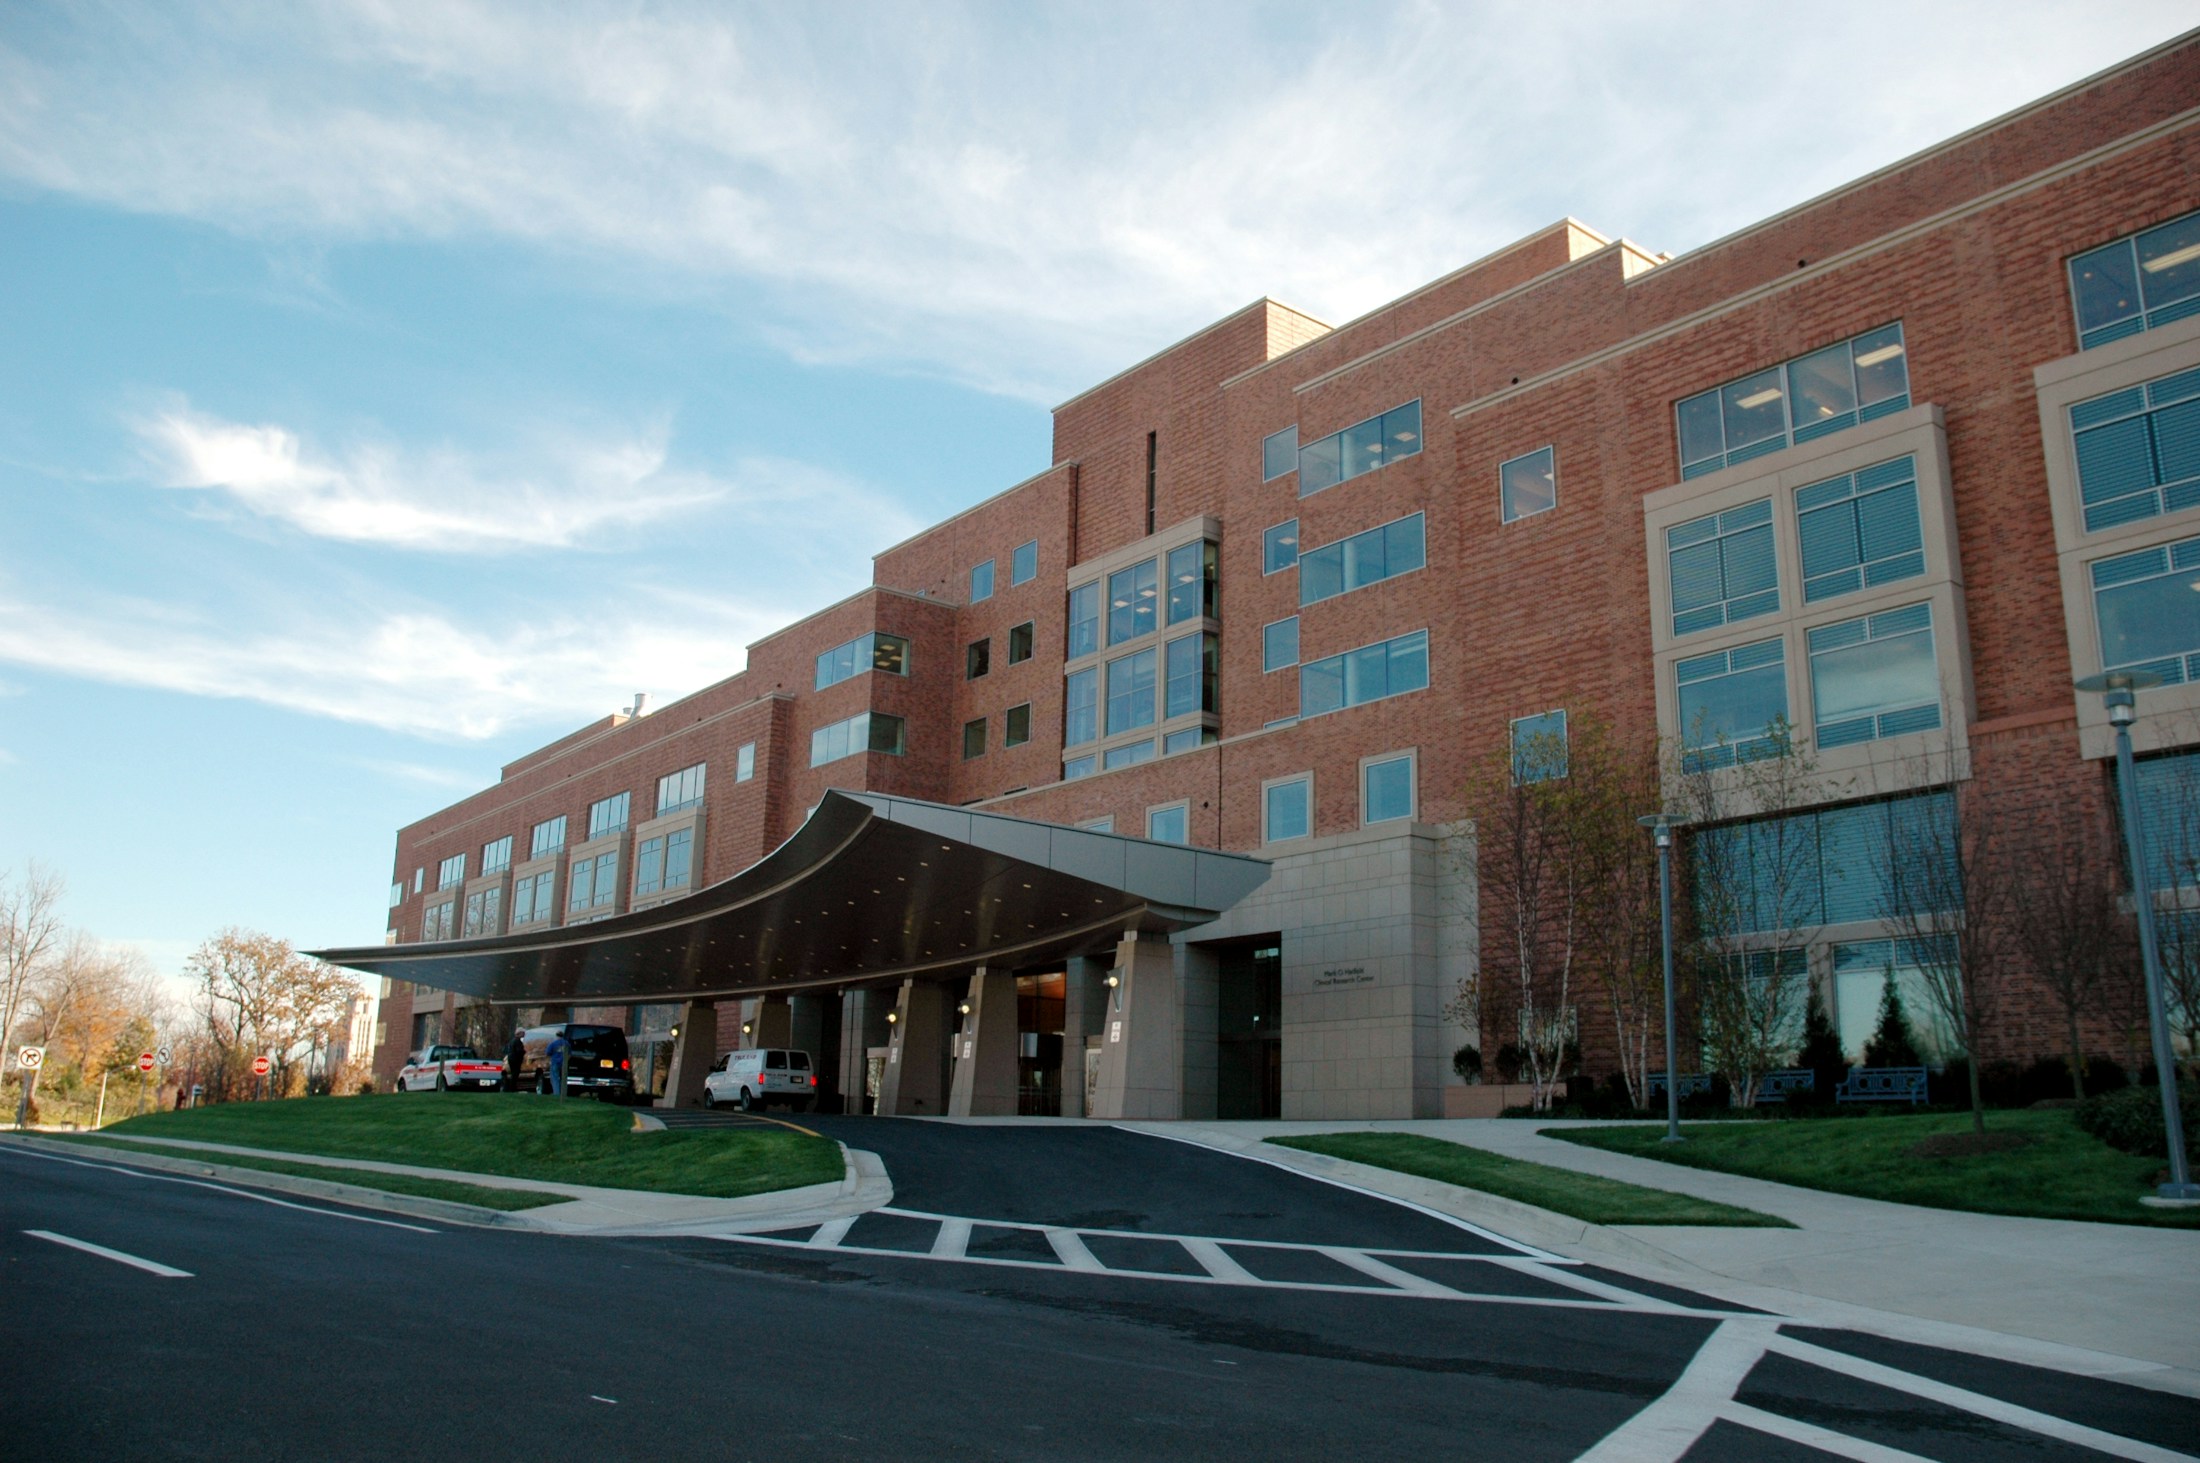
PROJECT PERSPECTIVE
Care starts with the right space.
A medical-office example exploring the relationship between patient arrival, provider workflow, and the building systems that support clinical space.
- Confirm clinical program and equipment requirements before pricing.
- Coordinate mechanical, electrical, and plumbing needs with room layouts.
- Plan inspections, equipment installation, and operational readiness together.
Illustrative example only. The pictured building or space is not a completed Deseret Builders project. Reference photo courtesy of the National Cancer Institute.
Talk with us about your projectKEEP EXPLORING